Over the years, the Thomas Center has undergone several renovation projects; however, it has not undergone a comprehensive assessment of its existing conditions.
In 2026, Wild Spaces & Public Places contracted R.J. Heisenbottle Architects (RJHA) for a total of $306,127.00 to prepare an existing building condition assessment and recommendations report for the Thomas Center buildings. The project will include architectural, structural, mechanical, electrical and plumbing assessments of both buildings.
The condition assessment and recommendation report are currently anticipated to be complete by winter 2026. The report will provide the city with direction as to necessary investments into the building and repairs as well as overall next steps.
This project is currently in the planning phase.
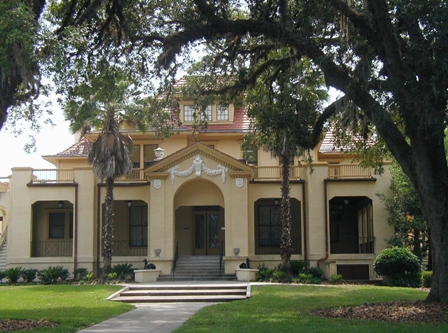
The Thomas Center consists of the principal south wing (Building A), "U"-shaped north wing (Building B), a central plaza with a fountain, various gardens and memorials. Currently, Building A serves as a cultural center with art galleries, historical period rooms, public gathering spaces and offices for the City of Gainesville's Cultural Affairs Division. Building B serves as the main office space for the City of Gainesville administration, including, but not limited to, the Sustainable Development and Parks, Recreation & Cultural Affairs Departments.
The existing building and condition assessment and recommendations report will provide Wild Spaces & Public Places with more information about the Thomas Center's existing conditions. Once those reports are complete, they will be posted to this page.
Construction for what is now known as the Thomas Center began in 1906 and was completed in 1910. The current complex consists of the principal south wing (Building A), "U"-shaped north wing (Building B), a central plaza with a fountain, various gardens and memorials. Designed by the Atlanta firm Edwards and Sayward, the building is an example of hotel architecture from the Florida's Boom Period, characterized by a French neoclassical style with Mediterranean influences.
The building once served as the private residence of William Reuben Thomas, the building's namesake, and his family. In 1928, Thomas expanded the building and converted it into a hotel that operated until 1968 when he sold the property to Santa Fe Junior College. In 1972, neighborhood residents organized a resistance against a rezoning request to demolish the building. The following year, the site was individually listed on the National Register of Historic Places and then purchased by the City of Gainesville in 1974.
Today, the Thomas Center serves as a cultural events center, as well as the location of various City of Gainesville offices.
Explore the Thomas Center History